
Sold: May 30, 2025 - Golf Course - Primary on Main










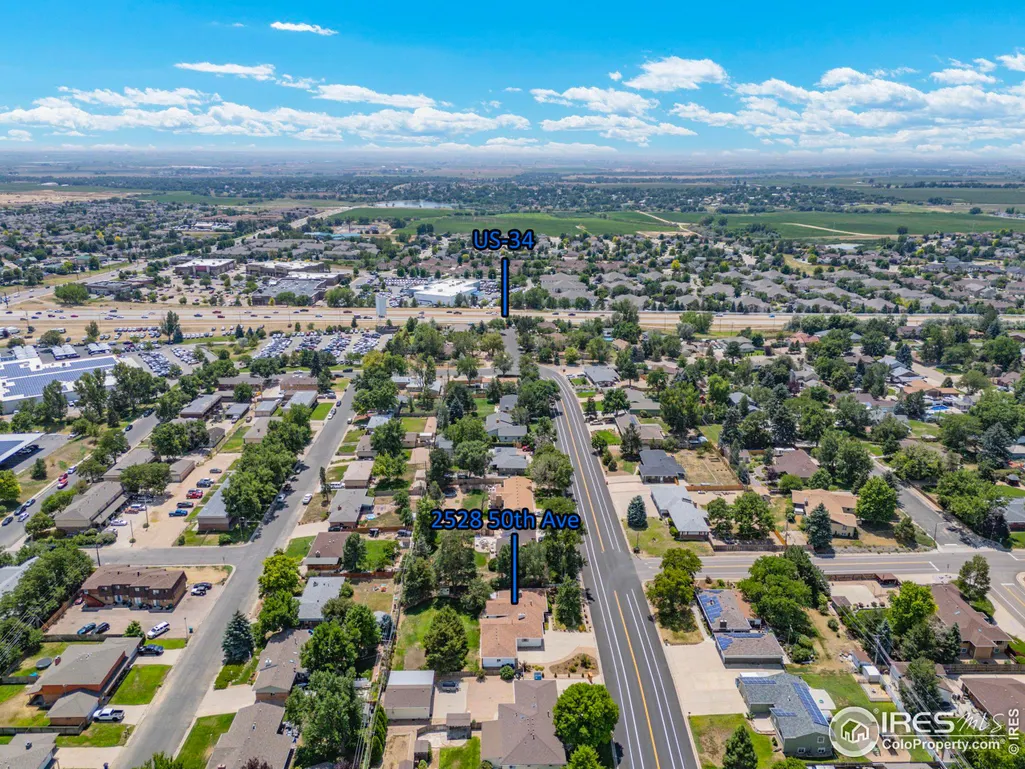
Address
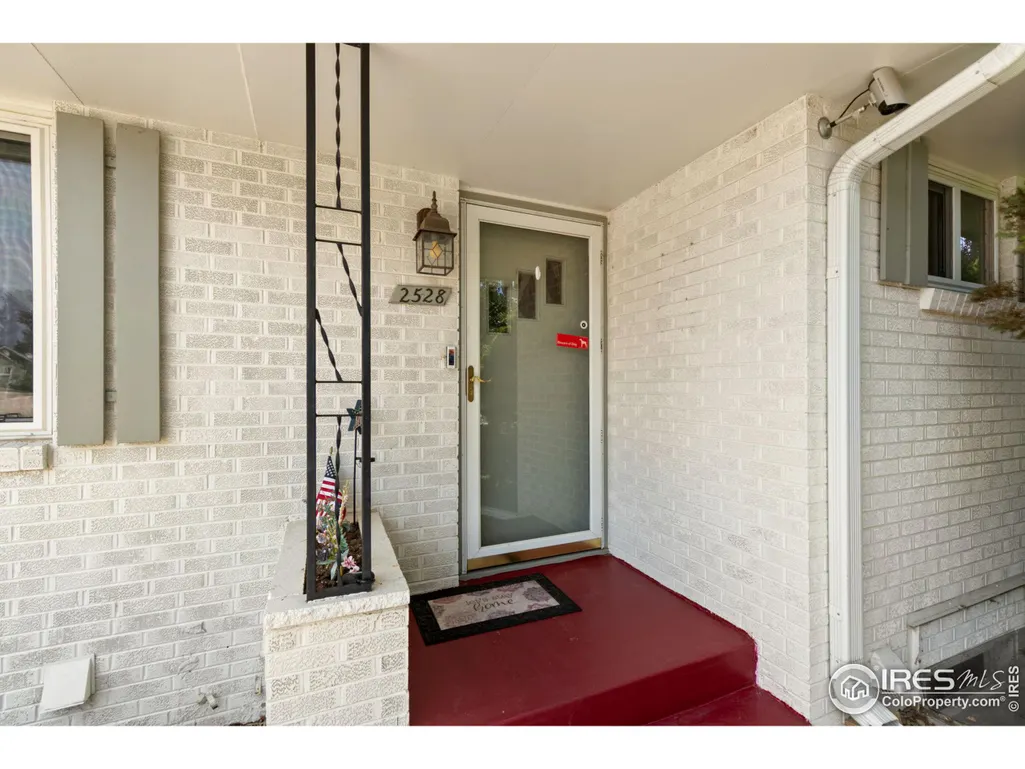
2528 50th Ave, Greeley, CO
Price
$ 504,000
Property Attributes
- MLS#1029564
- TypeSingle Family
- Listing Status Sold
- CountyWELD
- CityGreeley
- AreaGreeley-Weld
- NeighborhoodHighland Park
- Zip80634
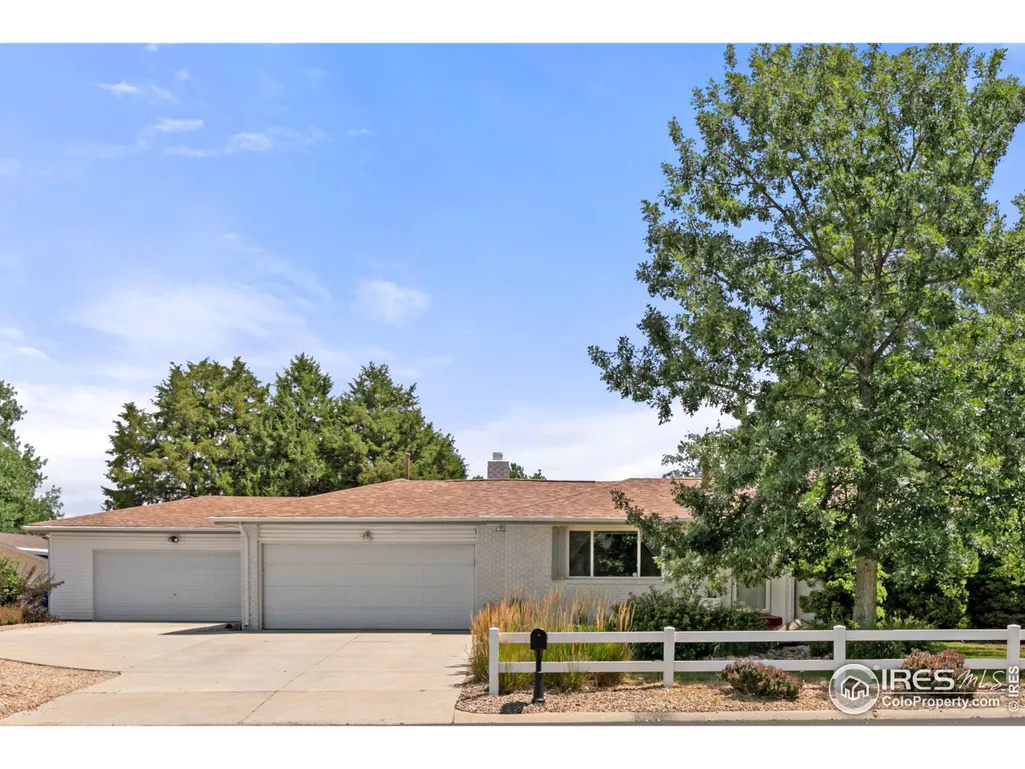
- StyleRanch
- Year Built1966
- Taxes$ 2451
- Price$ 504,000
- Bedrooms3
- Full Bathrooms2
- Half Bathrooms0
- Sqr Footage2514
- Lot Size0.4 Acres
Data Source:
Information and Real Estate Services (IRES)
Property Description
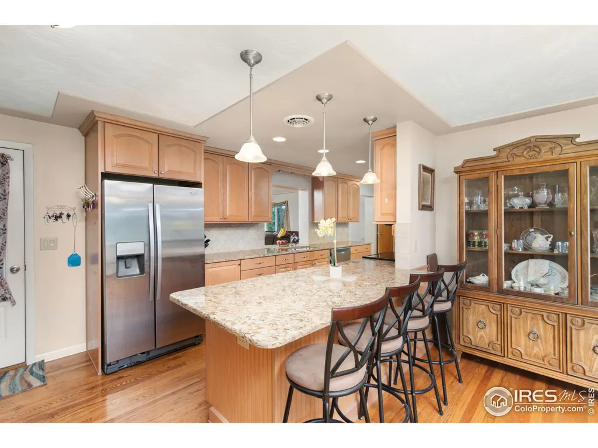
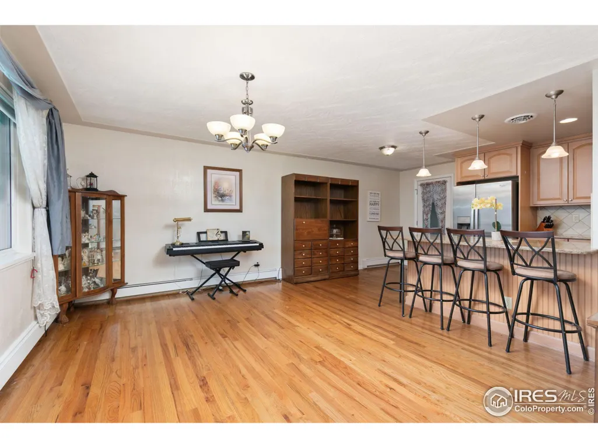
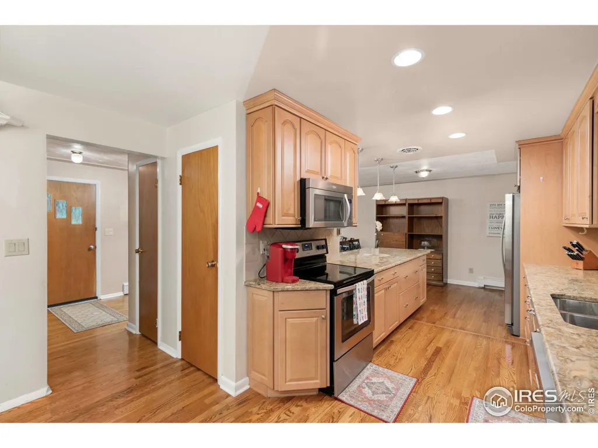
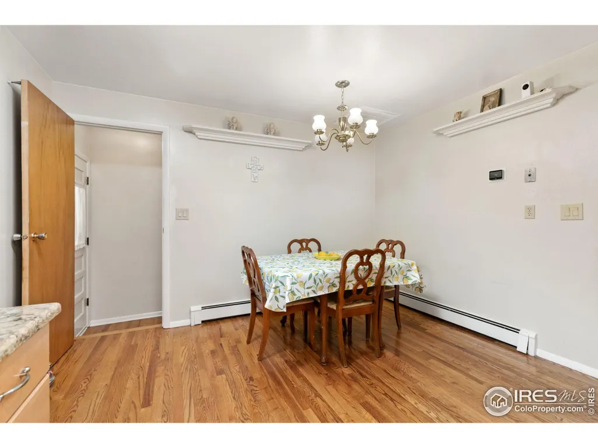
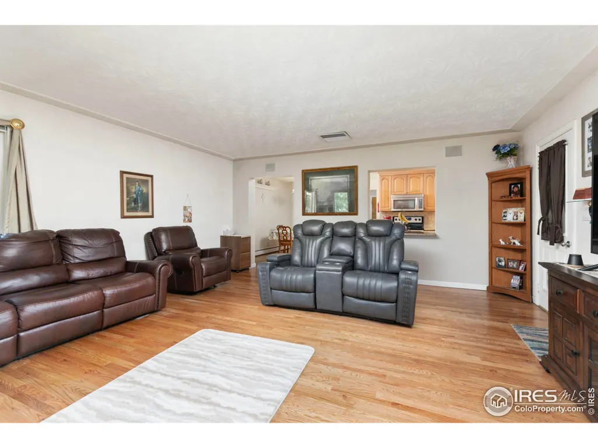
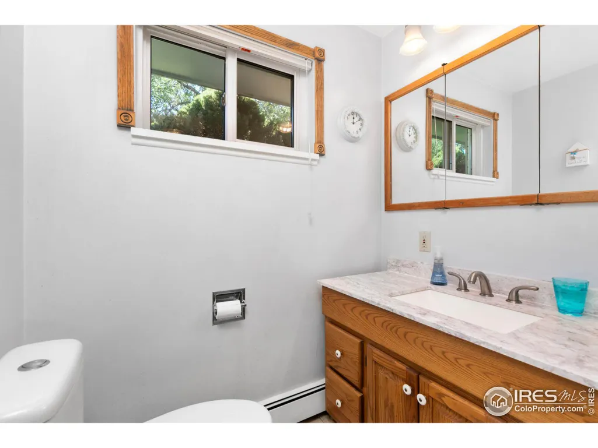
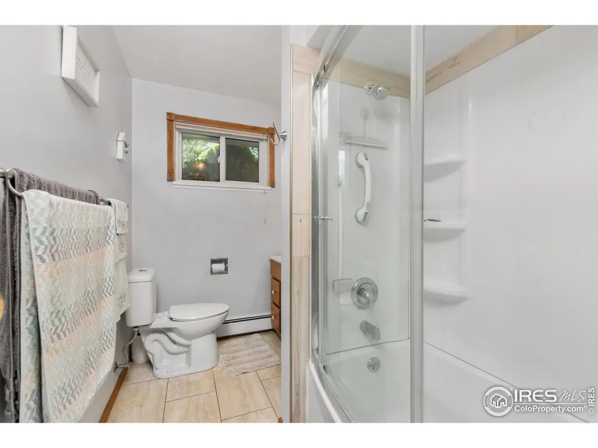
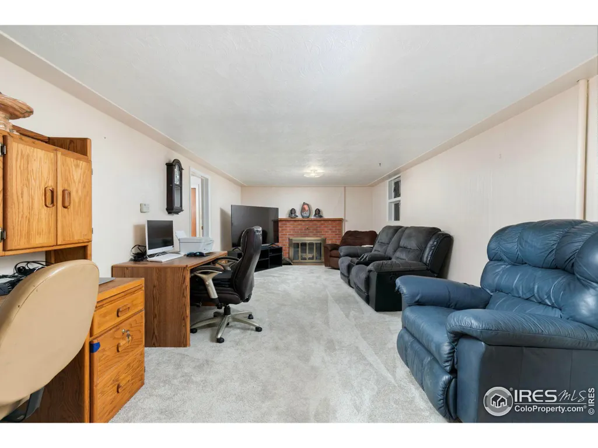
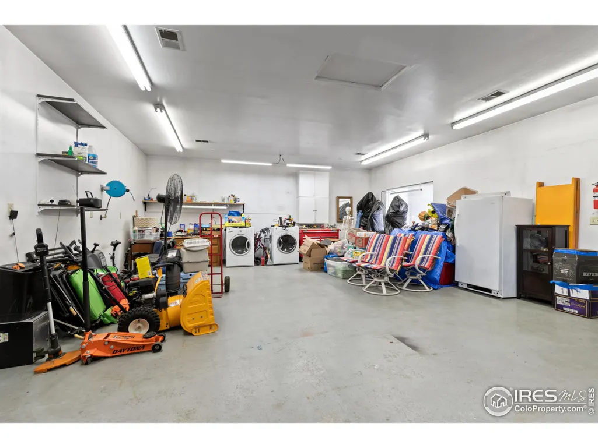
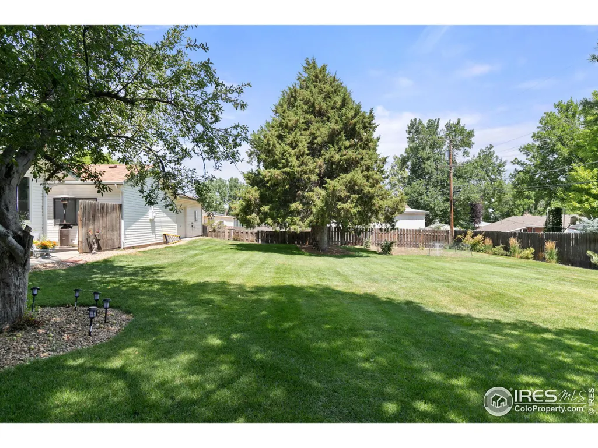
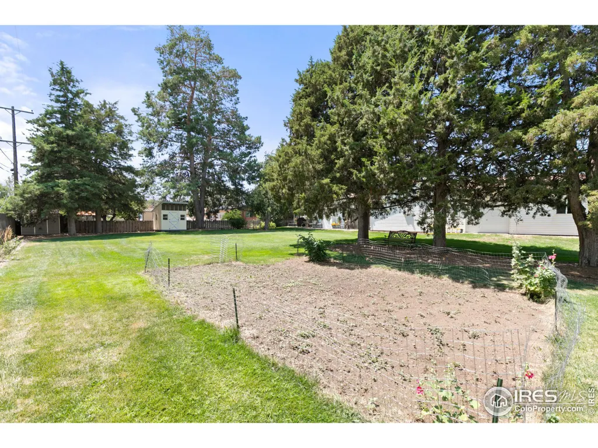
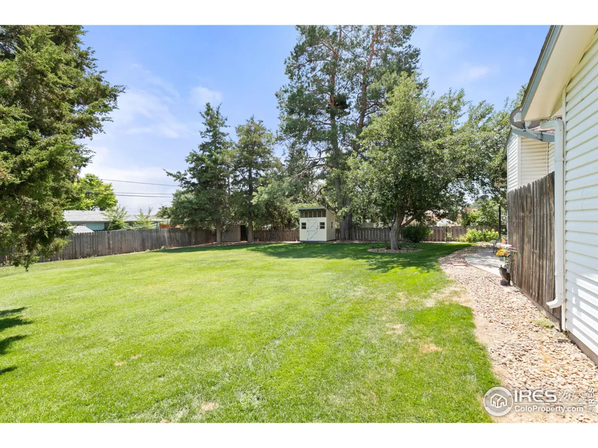
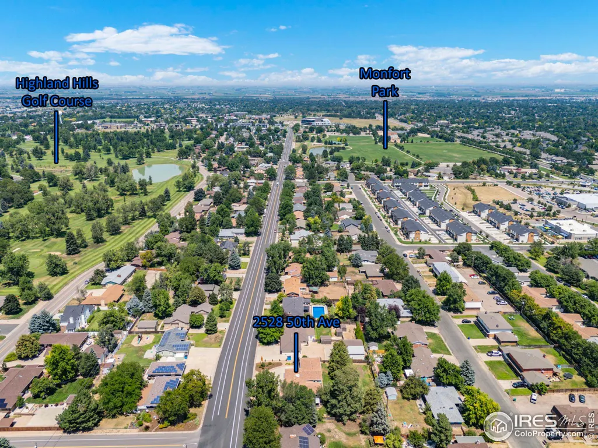
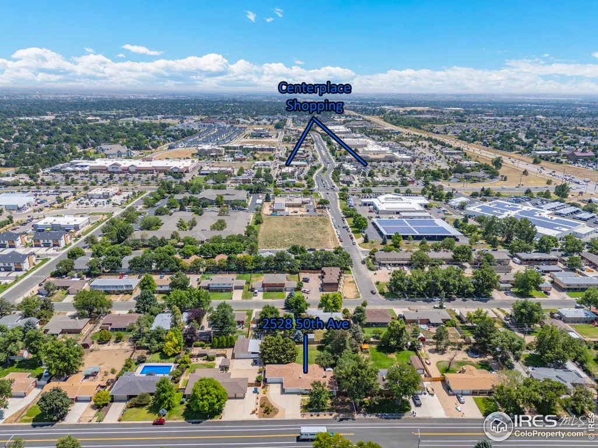
This home features a 1,500 sq. ft. 6-car heated garage with a pull-through bay on nearly half an acre near Highland Hills Golf Course. The ranch-style layout offers 3 beds, 2 baths, and stunning wood floors. Enjoy a gas fireplace upstairs and a wood-burning one in the basement. The remodeled kitchen boasts high-end custom cabinetry, quartz counters, and SS appliances. Outdoor perks include plum/apple trees, garden beds, a gazebo, a smart sprinkler, two sheds, hot tub hookups, and gated RV/boat parking with electric. No HOA or metro tax! Walk to Centerplace shopping, with quick Hwy 34 access. Schedule your tour today!
| Price History |
|---|
General Features
| Cooling | Central Air |
|---|---|
| Year Built | 1966 |
| Elementary School | Monfort |
| Appliances | Gas Range/Oven,Dishwasher,Refrigerator,Microwave |
| Levels | One |
| New Construction | No |
| Lot Size Square Feet | 17550 |
| Lot Size Units | Square Feet |
| Middle/Junior High School | Prairie Heights |
| Architectural Style | Ranch |
| Primary Bedroom Level | Main |
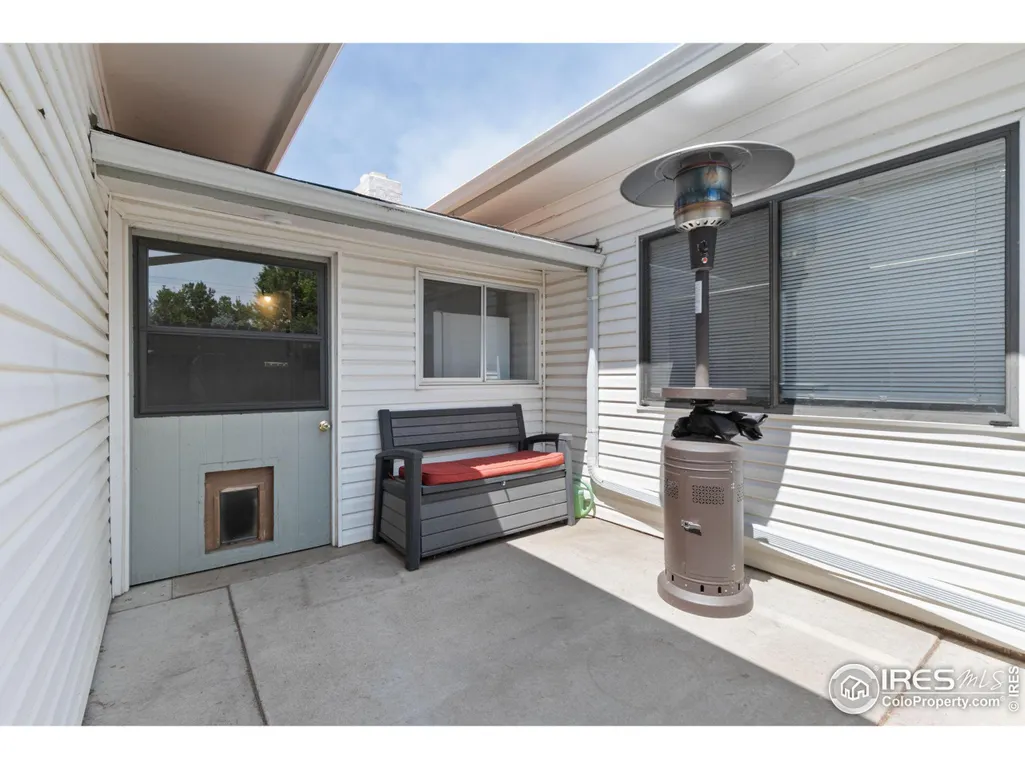
| Patio/Porch Features | Patio |
| County | Weld |
| Other Structures | Storage |
| Close Price | 504000 |
| Property Type | Residential |
| MLS Area | Greeley/Weld |
| Senior Community Y/N | No |
| Stories Count | 1 |
| Utilities | Natural Gas Available,Electricity Available |
| Property Condition | Not New,Previously Owned |
| Subdivision Name | Highland Park |
| Sewer | City Sewer |
| Electric | Electric,Xcel |
| High School District | Greeley 6 |
| Standard Status | Closed |
| City | Greeley |
| High School | Greeley West |
| Status | Sold |
| Roof | Composition |
| Gas Y/N | Natural Gas,Atmos |
| Exclusions | Sellers Personal Property |
| Possible Use | Single Family |
| Tax Annual Amount | 2451 |
| Zoning | Res |
| Tax Year | 2024 |
| Full Baths | 1 |
| Heating | Baseboard |
| Attached Garage | Yes |
| Construction Materials | Wood/Frame,Brick/Brick Veneer |
| Property Subtype | Residential-Detached |
| Garage Y/N | Yes |
| Living Area Units | Square Feet |
| Land Lease Y/N | No |
| HOA | No |
| Facing Direction | West |
| Property Attached Y/N | No |
| Garage Spaces | 6 |
Interior Features
| Primary Bedroom Features | Wood Floor |
|---|---|
| Primary Bedroom Width | 11 |
| Above Grade Finished Area | 1410 |
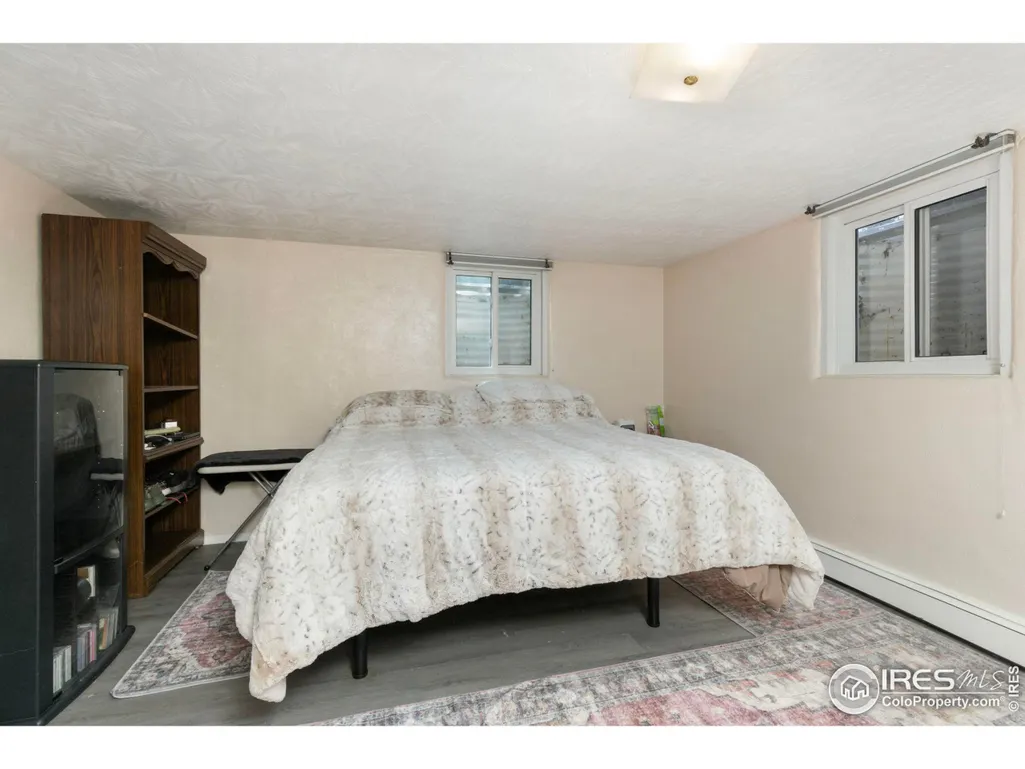
| Bedroom 3 Level | Basement |
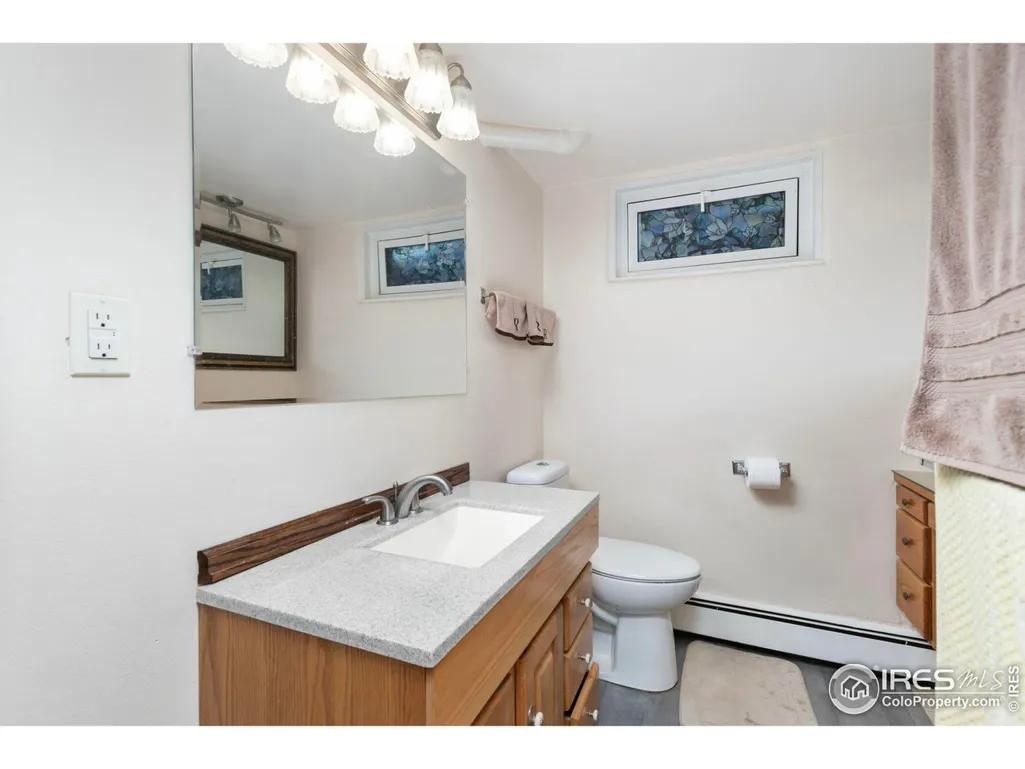
| 3/4 Baths | 1 |
| Primary Bedroom Area | 143 |
| Second Bedroom Width | 10 |
| Kitchen Level | Main |
| Living Room Width | 18 |
| Dining Room Level | Main |
| Fireplace Y/N | Yes |
| Window Features | Window Coverings |
| Family Room Area | 348 |
| Primary on Main | 130 |
| Total Bedrooms | 3 |
| Bedroom 3 Features | Other Floor |
| Kitchen Length | 19 |
| Heating Y/N | Yes |
| Family Room Features | Carpet |
| Living Room Features | Wood Floor |
| Total Baths | 2 |
| Air Conditioning Y/N | Yes |
| Basement | Full,Partially Finished |
| Bedroom 2 Features | Wood Floor |
| Family Room Width | 12 |
| Living Room Length | 20 |
| Dining Room Area | 195 |
| Interior Amenities | Eat-in Kitchen,Separate Dining Room,Pantry,Walk-In Closet(s) |
| Kitchen Area | 190 |
| Dining Room Width | 13 |
| Below Grade Finished Area | 1104 |
| Bedroom 3 Length | 15 |
| Primary Bedroom Length | 13 |
| Bedroom 3 Width | 13 |
| Second Bedroom Length | 13 |
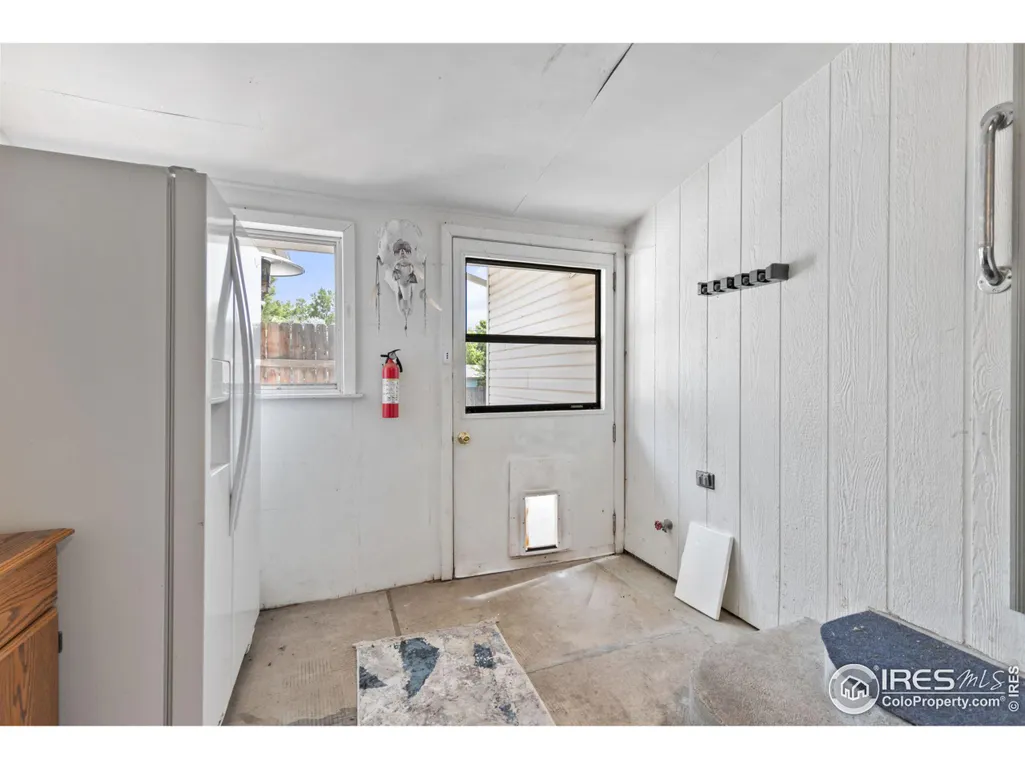
| Laundry Features | In Basement |
| Living Room Level | Main |
| Dining Room Area | 15 |
| Family Room Length | 29 |
| Kitchen Features | Wood Floor |
| Kitchen Width | 10 |
| Family Room Level | Basement |
| Fireplace Features | 2+ Fireplaces |
| LivingAreaSource | Assessor |
| Second Bedroom Level | Main |
| Living Room Area | 360 |
| Dining Room Features | Wood Floor |
| Bedroom 3 Area | 195 |
Exterior Features
| Street Suffix | Ave |
|---|---|
| Covered Spaces | 6 |
| Lot Features | Lawn Sprinkler System |
| Lot Size Area | 17550 |
| Horse Y/N | No |
| Days on Market | 65 |
| @odata.id | https://api.bridgedataoutput.com/api/v2/OData/iresds/Property('4391b043f10d0b7a2208154c115042da') |
| Lot Size Acres | 0.4 |
| Street Name | 50th |
| Fencing | Fenced |
| Parking Features | RV/Boat Parking,Heated Garage,Oversized,Tandem,Drive Through |
| Spa | No |
| Building Area Total | 1410 |
| Waterfront Y/N | No |
| Water Source | City Water,City of Greeley |
Amenities
- Foreclosure
- Views
- Short Sale
- New Construction
- Adult 55+
- Lease To Own
- No HOA Fees
- Furnished
- Primary On Main
- Air Conditioning
- Seller Finance
- Green
- Fixer Upper
- Horse
- Golf
- Fireplace
- Deck
- Garage
- Basement
- Pool
Property vs Single Family Average in 80634
Price
Taxes
Year Built
 Information deemed reliable but not guaranteed by the MLS. © 2026 Information and Real Estate Services, LLC.
Information source: Information and Real Estate Services, LLC. Provided for limited non-commercial use only under IRES Rules. © Copyright IRES.
The information being provided is for the consumers personal, non-commercial use and may not be used for any purpose other than to identify prospective properties consumer may be interested in purchasing.
The IRES, LLC Data on this
Information deemed reliable but not guaranteed by the MLS. © 2026 Information and Real Estate Services, LLC.
Information source: Information and Real Estate Services, LLC. Provided for limited non-commercial use only under IRES Rules. © Copyright IRES.
The information being provided is for the consumers personal, non-commercial use and may not be used for any purpose other than to identify prospective properties consumer may be interested in purchasing.
The IRES, LLC Data on this
