
Sold: Sep 29, 2025 - Golf Course - Primary on Main

Address
1897 Seadrift Dr A, Windsor, CO
Price
$ 525,000
Property Attributes
- MLS#1042203
- TypeCondos
- Listing Status Sold
- CountyWELD
- CityWindsor
- AreaGreeley-Weld
- NeighborhoodWater Valley South - Sunset Bay
- Zip80550
- StylePatio Home,Contemporary/Modern
- Year Built2006
- Taxes$ 3330
- Price$ 525,000
- Bedrooms2
- Full Bathrooms2
- Half Bathrooms1
- Sqr Footage1906
- Lot Size0.03 Acres
Data Source:
Information and Real Estate Services (IRES)
Property Description
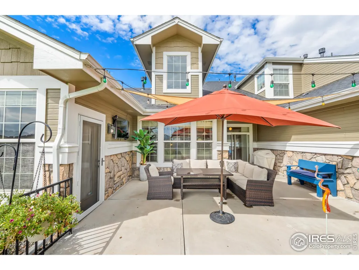
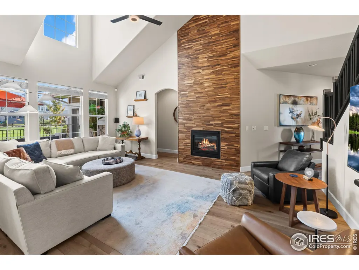
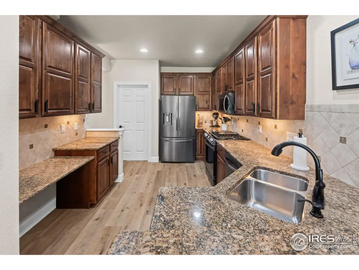
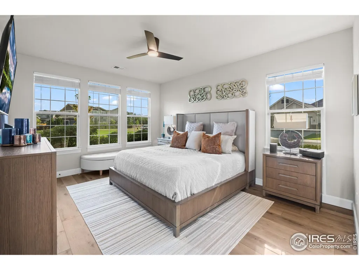
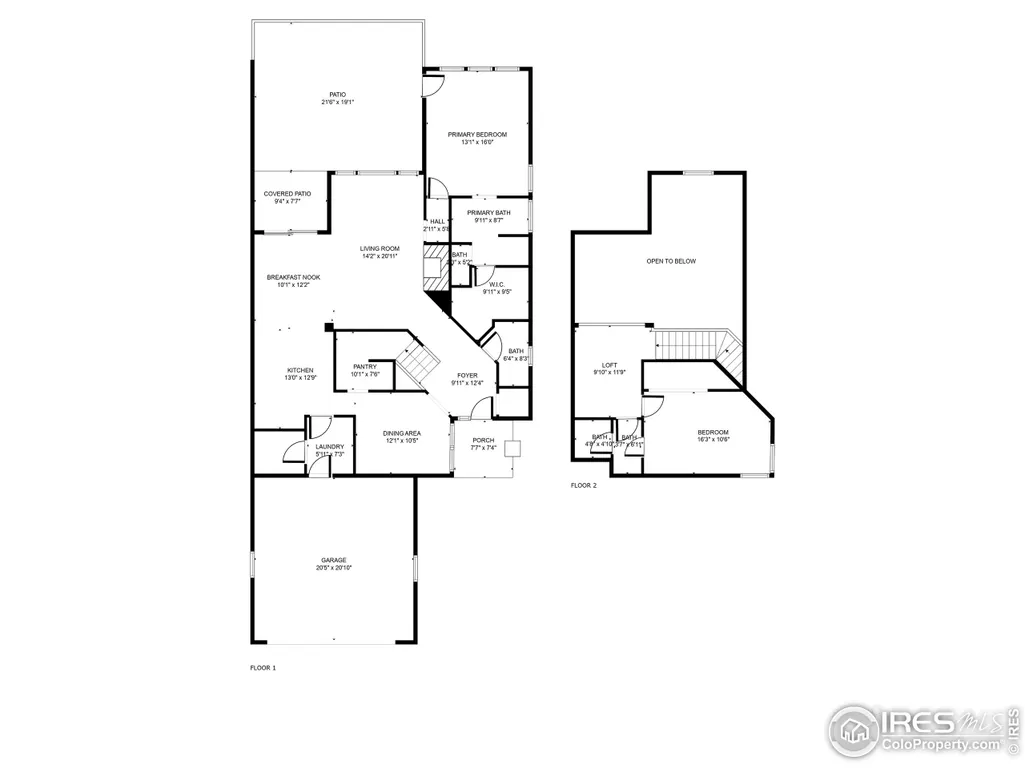
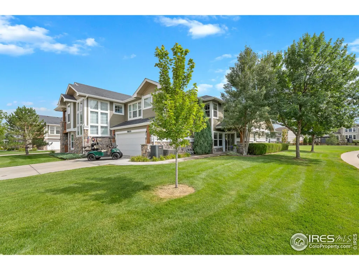
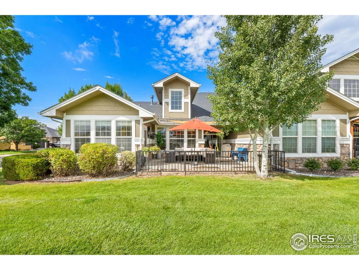
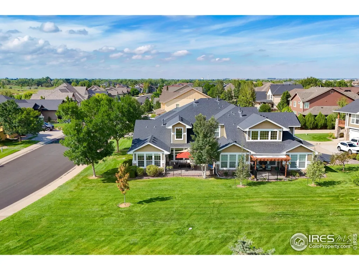
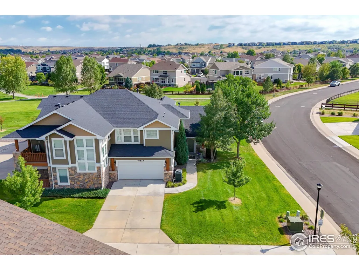
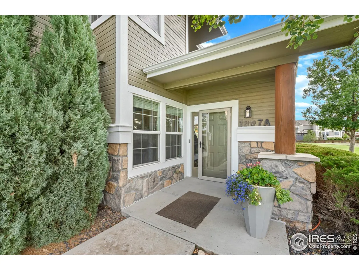
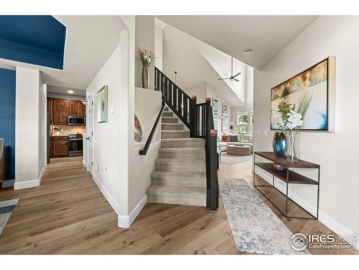
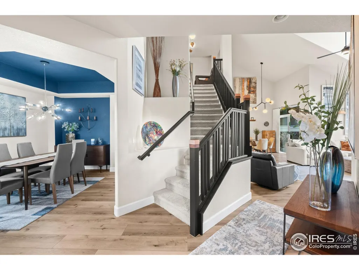
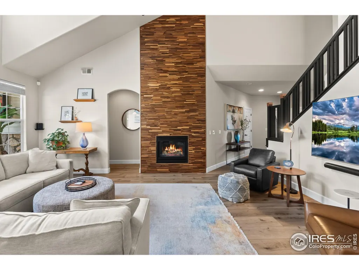
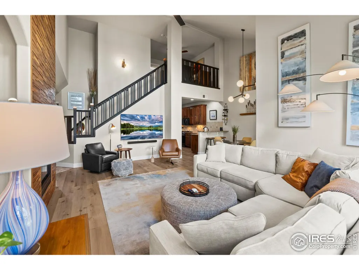
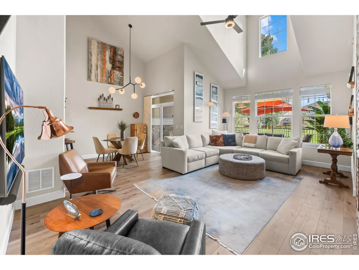
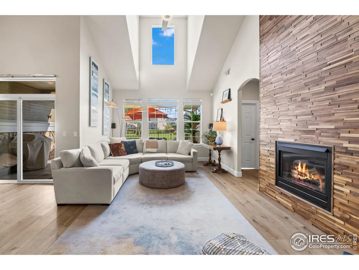
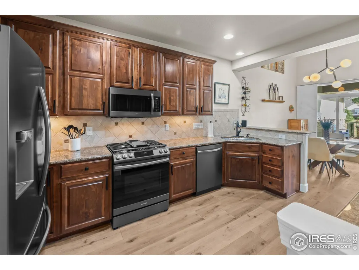
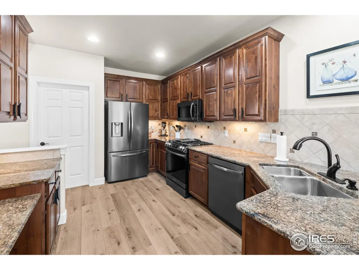
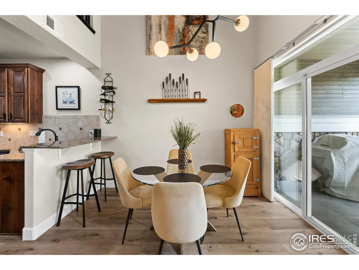
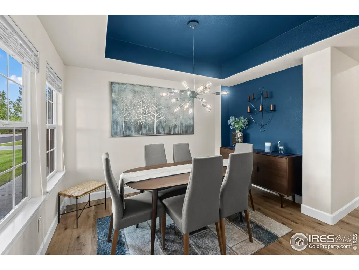
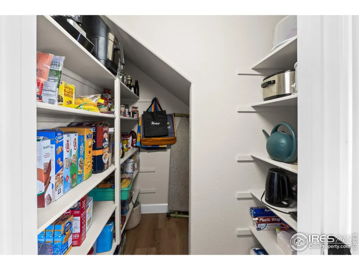
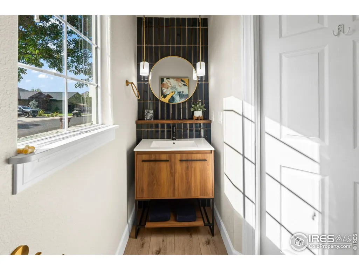
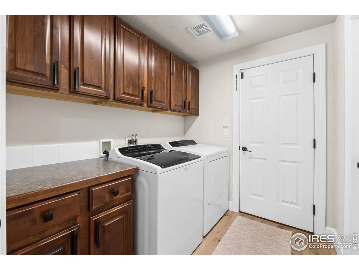
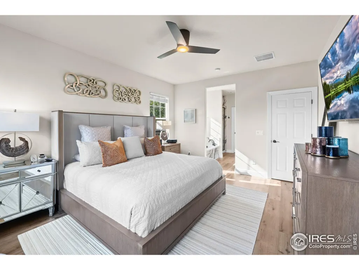
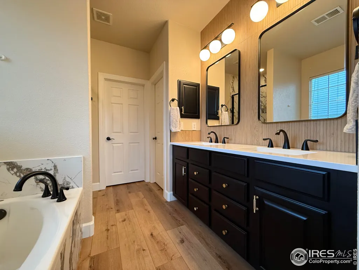
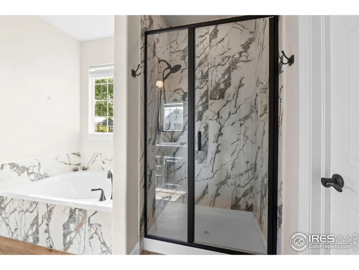
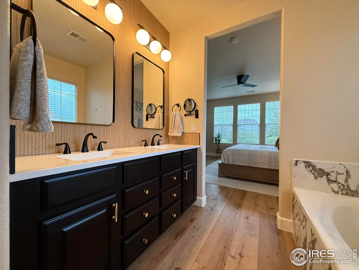
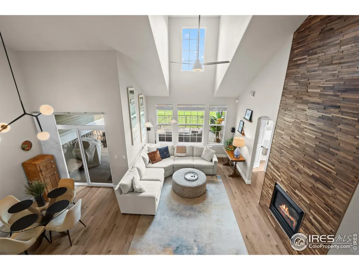
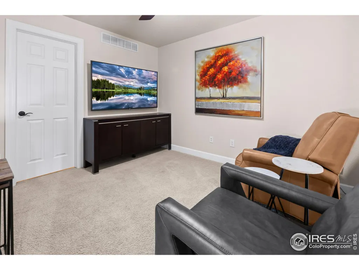
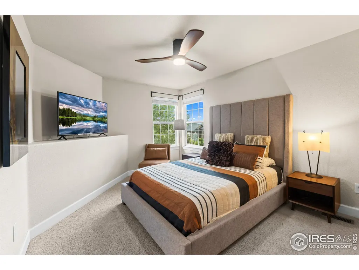
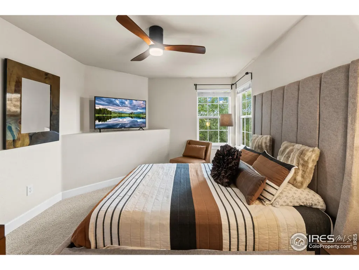
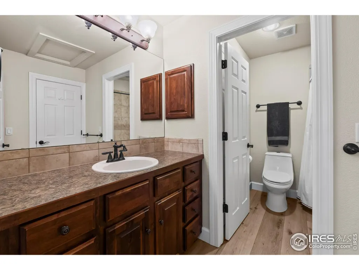
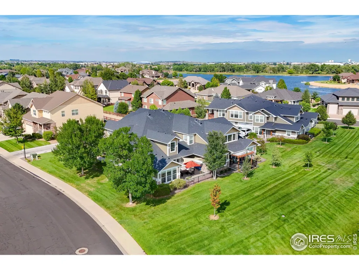
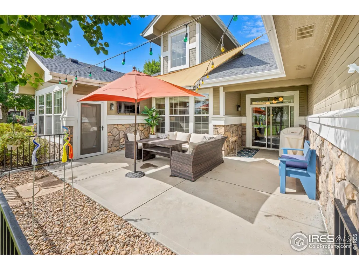
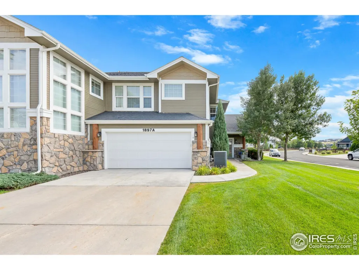
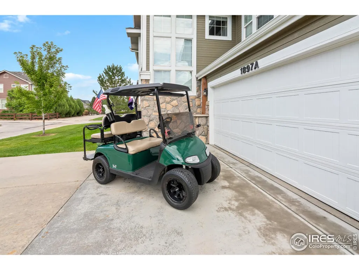
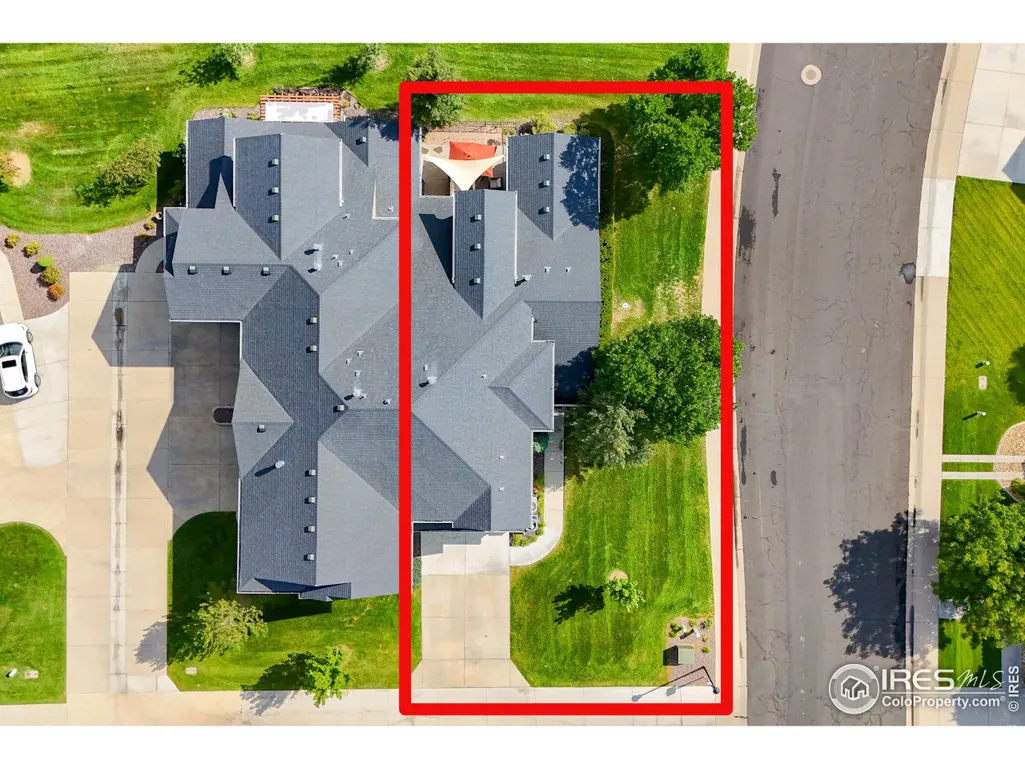
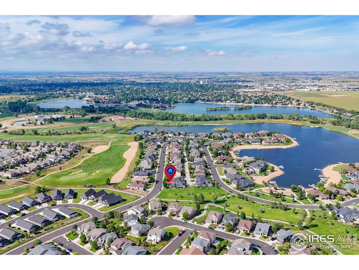
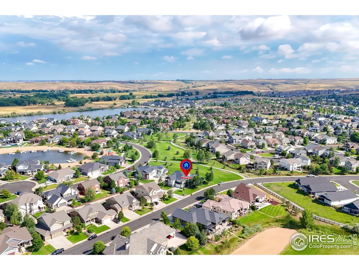
This stunning corner townhome backs to green space and offers a bright, open floor plan with vaulted ceilings and luxurious updates. Inside you'll find updated LVP flooring, lavish lighting, beautiful cabinetry with granite counters, newer stainless steel appliances with a gas range, a large walk-in pantry, and both an eat-in kitchen and formal dining room, and main floor laundry. Backing to the open space you'll find an extended, fenced patio-perfect for morning coffee, evening drinks, entertaining, or a safe retreat for pets.The fully remodeled primary suite is a true retreat featuring new LVP flooring, a spa-like 5-piece bath with updated vanity and quartz counters, new tile, and a spacious walk-in closet. The main-level guest bath has also been completely transformed with a luxury spa-inspired design. Upstairs, a versatile loft provides space for a second living area or home office alongside a generously sized guest bedroom with full bath. A true low-maintenance, lock-and-go lifestyle, and unbeatable community amenities: walking trails, parks, tennis/pickle ball courts, lakes for fishing, swimming, and paddle boarding, plus Pelican Lakes Golf Club just a short golf cart ride away. Whether it's coffee, lunch, or evening drinks at the clubhouse, everything you need is right outside your door.
| Price History |
|---|
General Features
| Cooling | Central Air,Ceiling Fan(s) |
|---|---|
| Year Built | 2006 |
| Unit Number | A |
| Elementary School | Skyview |
| Appliances | Gas Range/Oven,Dishwasher,Refrigerator,Microwave |
| Accessibility | Level Lot,Main Floor Bath,Main Level Bedroom,Main Level Laundry |
| Levels | Two |
| Structure Type | Outside Entry,Townhouse |
| New Construction | No |
| Lot Size Square Feet | 1459 |
| Lot Size Units | Square Feet |
| Middle/Junior High School | Ridgeline |
| Association Fee Includes | Trash,Snow Removal,Maintenance Grounds,Security,Management,Maintenance Structure,Water/Sewer,Hazard Insurance |
| Architectural Style | Patio Home,Contemporary/Modern |
| Primary Bedroom Level | Main |
| Patio/Porch Features | Patio |
| County | Weld |
| Close Price | 525000 |
| Community Features | Tennis Court(s),Playground,Park |
| Property Type | Attached Dwelling |
| MLS Area | Greeley/Weld |
| Assoc Fee Paid Per | Monthly |
| Senior Community Y/N | No |
| Stories Count | 2 |
| Utilities | Natural Gas Available,Electricity Available |
| Property Condition | Not New,Previously Owned |
| Subdivision Name | Water Valley South,Sunset Bay |
| Sewer | City Sewer |
| Entry Location | 1st Floor |
| Electric | Electric,Poudre REA |
| High School District | Weld RE-4 |
| Standard Status | Closed |
| City | Windsor |
| High School | Windsor |
| Status | Sold |
| Roof | Composition |
| Gas Y/N | Natural Gas,Xcel |
| Exclusions | Sellers Personal Property,Washer,Dryer,Garage Refrigerator,Garage Tools/Benches/Racks,Golf Cart. |
| HOA Fee | 470 |
| Tax Annual Amount | 3330 |
| Zoning | RES |
| Tax Year | 2024 |
| Full Baths | 2 |
| Heating | Forced Air |
| Attached Garage | Yes |
| Construction Materials | Wood/Frame,Brick/Brick Veneer |
| Property Subtype | Attached Dwelling |
| Garage Y/N | Yes |
| Living Area Units | Square Feet |
| Land Lease Y/N | No |
| HOA | Yes |
| Facing Direction | West |
| Property Attached Y/N | Yes |
| Garage Spaces | 2 |
Interior Features
| Primary Bedroom Features | Luxury Vinyl Floor |
|---|---|
| Primary Bedroom Width | 13 |
| Above Grade Finished Area | 1906 |
| Primary Bedroom Area | 208 |
| Second Bedroom Width | 11 |
| Kitchen Level | Main |
| Living Room Width | 13 |
| Dining Room Level | Main |
| Fireplace Y/N | Yes |
| Window Features | Window Coverings |
| Primary on Main | 132 |
| Primary Bathroom Features | Luxury Features Primary Bath,5 Piece Primary Bath |
| Entry Level | 1 |
| Total Bedrooms | 2 |
| Kitchen Length | 25 |
| Heating Y/N | Yes |
| Half Baths | 1 |
| Living Room Features | Luxury Vinyl Floor |
| Total Baths | 3 |
| Air Conditioning Y/N | Yes |
| Basement | None |
| Bedroom 2 Features | Carpet |
| Living Room Length | 21 |
| Dining Room Area | 132 |
| Interior Amenities | Eat-in Kitchen,Cathedral/Vaulted Ceilings,Open Floorplan,Pantry,Walk-In Closet(s),Loft |
| Kitchen Area | 250 |
| Dining Room Width | 11 |
| Primary Bedroom Length | 16 |
| Second Bedroom Length | 12 |
| Laundry Features | Main Level |
| Living Room Level | Main |
| Dining Room Area | 12 |
| Common Walls | No One Below,End Unit |
| Kitchen Features | Luxury Vinyl Floor |
| Kitchen Width | 10 |
| Fireplace Features | Gas |
| LivingAreaSource | Assessor |
| Second Bedroom Level | Upper |
| Living Room Area | 273 |
| Dining Room Features | Luxury Vinyl Floor |
Exterior Features
| Exterior Amenities | Gas Grill,Tennis Court(s) |
|---|---|
| Street Suffix | Dr |
| Covered Spaces | 2 |
| Lot Features | Corner Lot,Near Golf Course,Lake Access |
| Lot Size Area | 1459 |
| Horse Y/N | No |
| Days on Market | 36 |
| @odata.id | https://api.bridgedataoutput.com/api/v2/OData/iresds/Property('05160bf41270424c8f5908245e230158') |
| Lot Size Acres | 0.03 |
| Street Name | Seadrift |
| Fencing | Fenced,Other |
| Parking Features | Garage Door Opener |
| Spa | No |
| Building Area Total | 1906 |
| Waterfront Y/N | No |
| Water Source | City Water,City |
Amenities
- Foreclosure
- Views
- Short Sale
- New Construction
- Adult 55+
- Lease To Own
- No HOA Fees
- Furnished
- Pets
- Primary On Main
- Air Conditioning
- Seller Finance
- Green
- Fixer Upper
- Horse
- Golf
- Fireplace
- Deck
- Garage
- Basement
- Pool
Property vs Condos Average in 80550
Price
Taxes
Year Built
 Information deemed reliable but not guaranteed by the MLS. © 2026 Information and Real Estate Services, LLC.
Information source: Information and Real Estate Services, LLC. Provided for limited non-commercial use only under IRES Rules. © Copyright IRES.
The information being provided is for the consumers personal, non-commercial use and may not be used for any purpose other than to identify prospective properties consumer may be interested in purchasing.
The IRES, LLC Data on this
Information deemed reliable but not guaranteed by the MLS. © 2026 Information and Real Estate Services, LLC.
Information source: Information and Real Estate Services, LLC. Provided for limited non-commercial use only under IRES Rules. © Copyright IRES.
The information being provided is for the consumers personal, non-commercial use and may not be used for any purpose other than to identify prospective properties consumer may be interested in purchasing.
The IRES, LLC Data on this
