
Sold: Dec 30, 2025 - Primary on Main - Eco Friendly






Address
6538 18th St Rd, Greeley, CO
Price
$ 421,500
Property Attributes
- MLS#1047294
- TypeSingle Family
- Listing Status Sold
- CountyWELD
- CityGreeley
- AreaGreeley-Weld
- NeighborhoodWestridge Village
- Zip80634
- StyleRanch
- Year Built2004
- Taxes$ 1957
- Price$ 421,500
- Bedrooms3
- Full Bathrooms2
- Half Bathrooms0
- Sqr Footage3230
- Lot Size0.08 Acres
Data Source:
Information and Real Estate Services (IRES)
Property Description
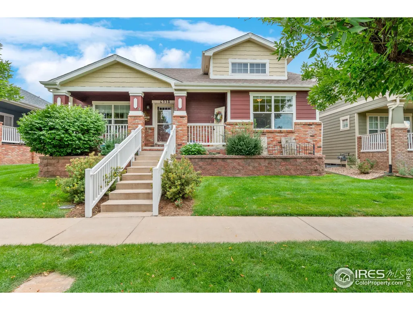
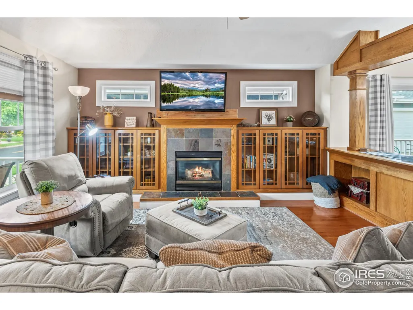
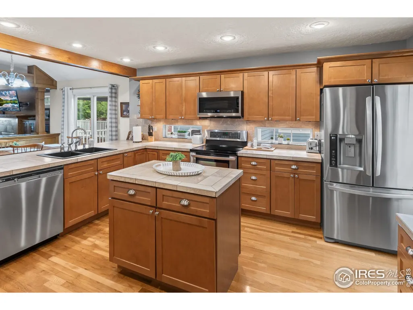
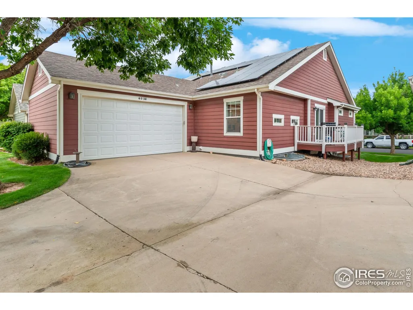
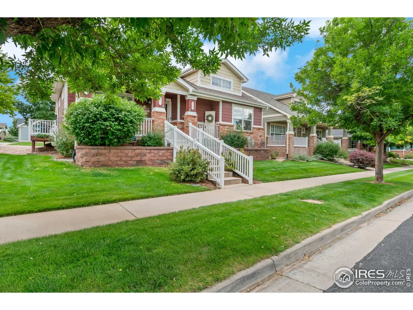
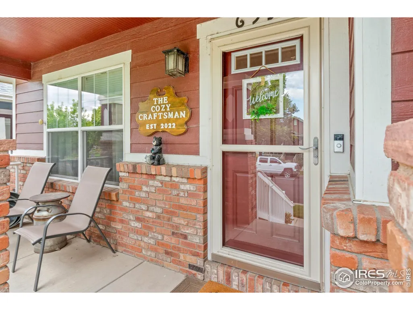
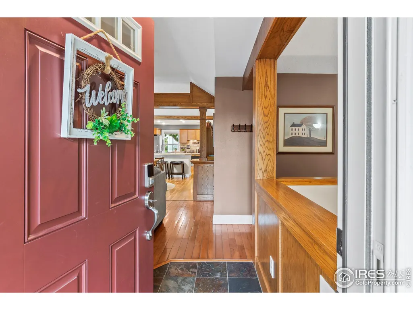
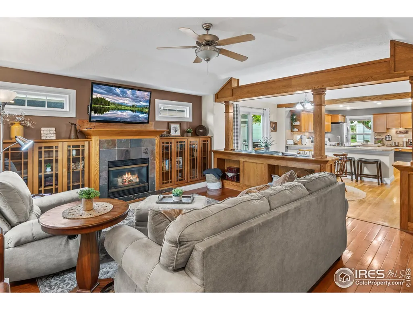
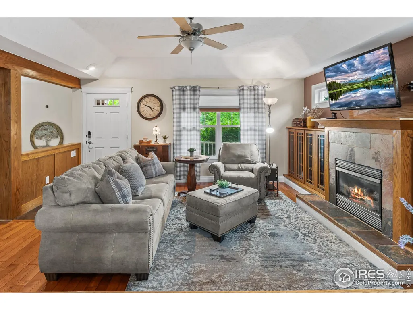
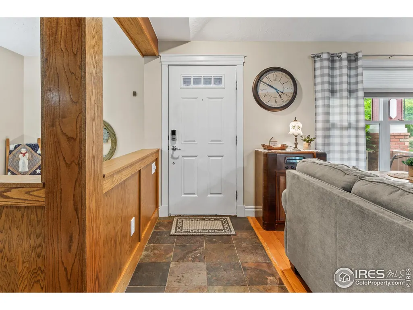
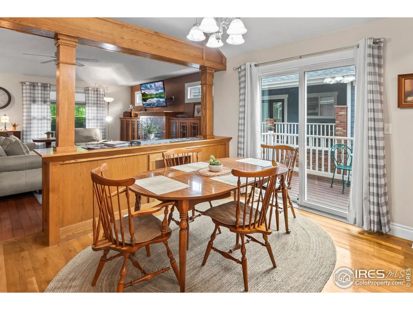
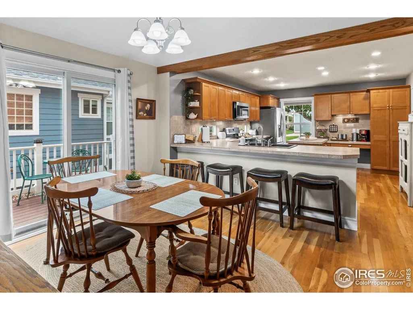
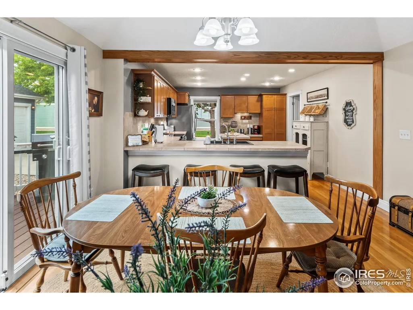
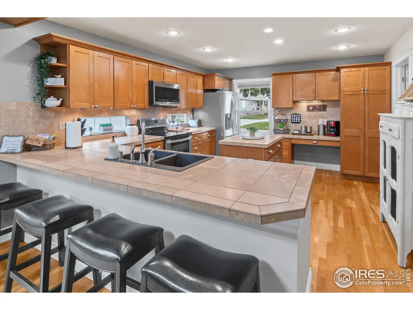
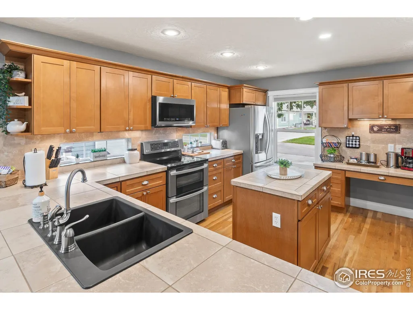
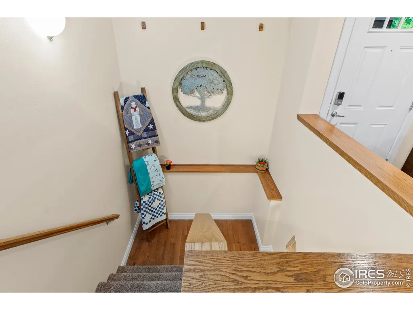
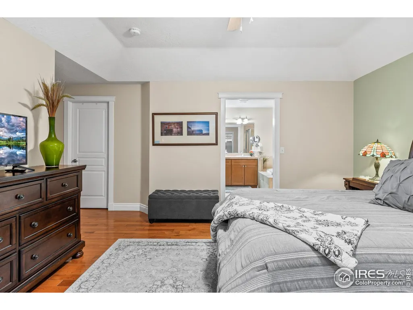
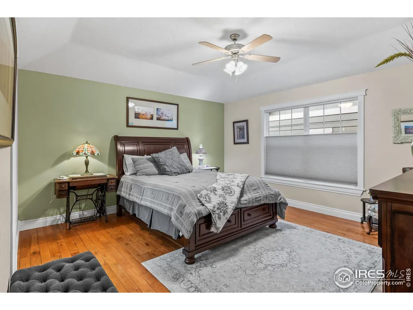
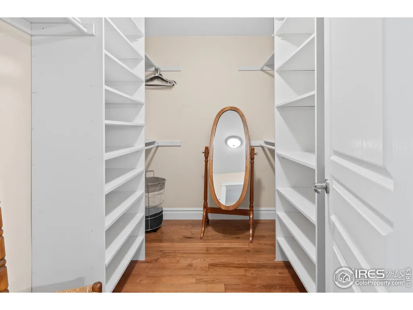
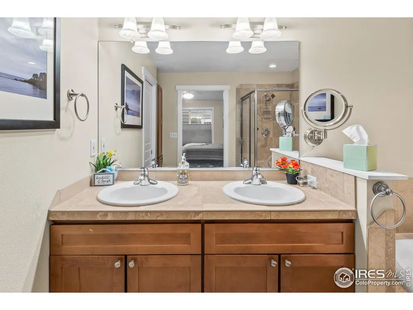
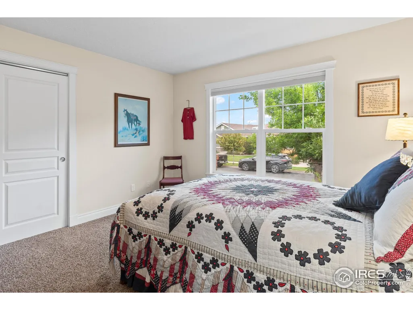
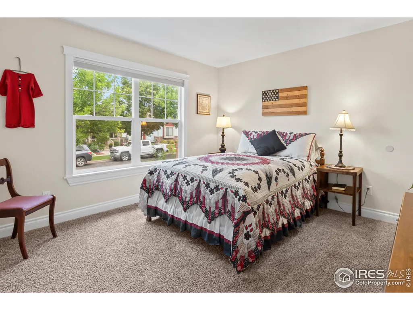
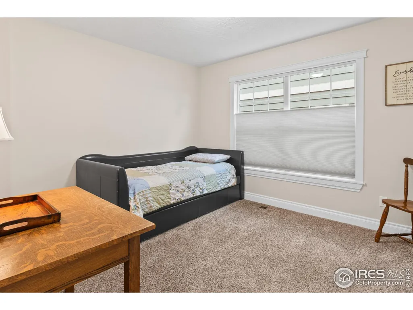
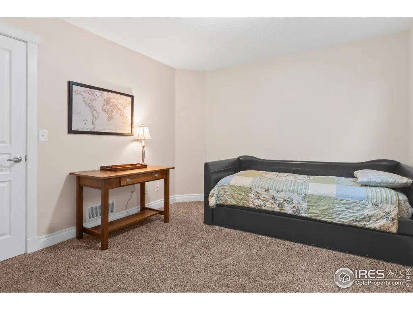
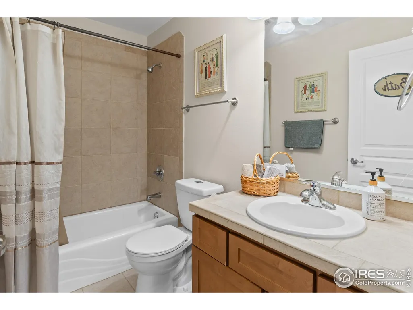
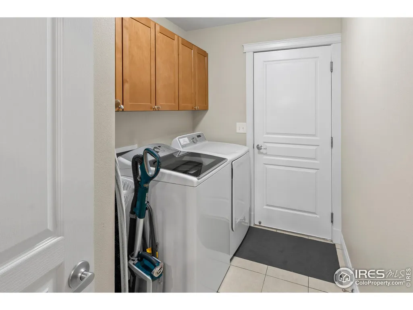
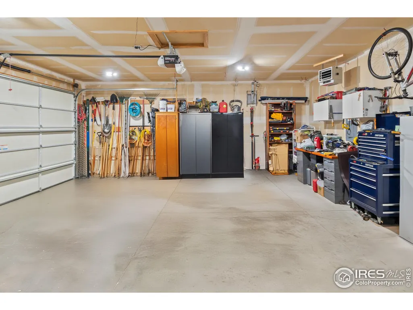
Rare Westridge Patio Home! Enjoy lock-and-go living in this beautifully maintained 3-bedroom, 2-bath patio home with an alley-load heated 2-car garage. The open-concept main floor features wood floors, a bright living room with custom built-ins and a cozy gas fireplace, and a stunning kitchen with custom cabinets, stainless steel appliances, island, and coffee/bar nook. The spacious primary suite offers a large walk-in closet and luxurious 5-piece bath. Main-floor laundry adds convenience, and the full basement is perfect for storage or future expansion. Energy-efficient solar panels keep electric bills low! HOA covers lawn care, snow removal, and trash-ideal for lock-and-go living. Fantastic location close to schools, restaurants, shopping, and the Greeley Family Funplex!
| Price History |
|---|
General Features
| Cooling | Central Air |
|---|---|
| Year Built | 2004 |
| Elementary School | Monfort |
| Appliances | Electric Range/Oven,Dishwasher,Refrigerator,Microwave |
| Levels | One |
| New Construction | No |
| Lot Size Square Feet | 3333 |
| Virtual Tour | https://unbranded.visithome.ai/N93vHwT984LQcitnNY3bNV?t=1763065238&mu=ft |
| Lot Size Units | Square Feet |
| Middle/Junior High School | Tointon Academy |
| Association Fee Includes | Trash,Snow Removal,Maintenance Grounds,Management |
| Architectural Style | Ranch |
| Primary Bedroom Level | Main |
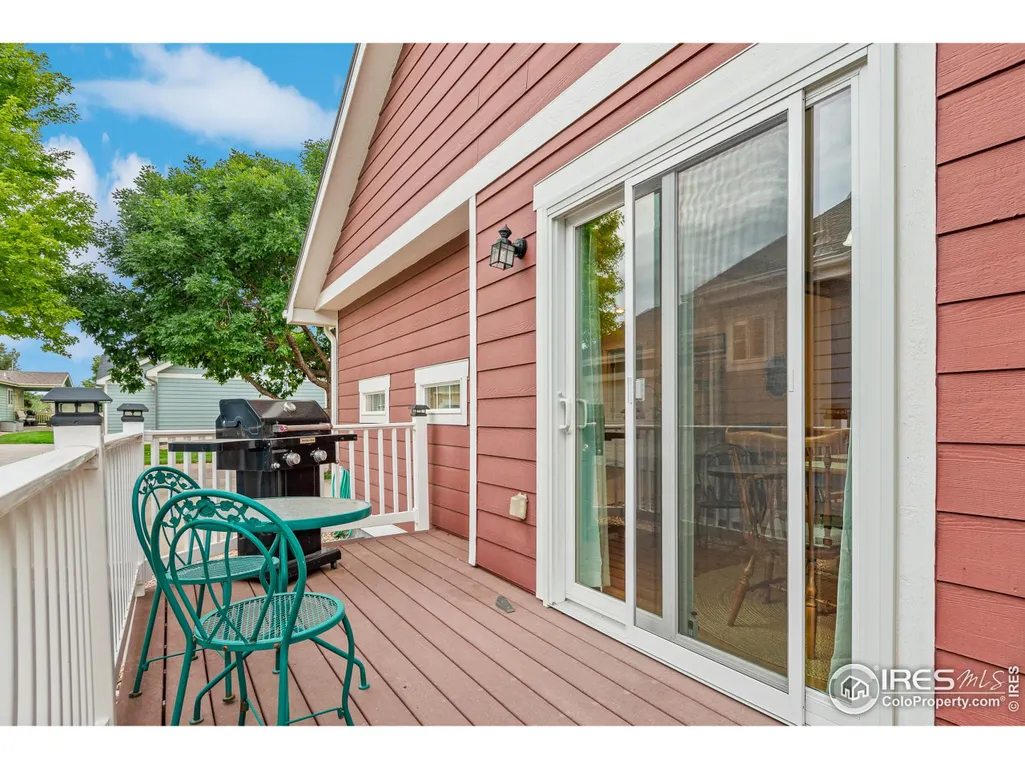
| Patio/Porch Features | Deck |
| County | Weld |
| Close Price | 421500 |
| Property Type | Residential |
| MLS Area | Greeley/Weld |
| Assoc Fee Paid Per | Monthly |
| Senior Community Y/N | No |
| Stories Count | 1 |
| Utilities | Natural Gas Available,Electricity Available |
| Property Condition | Not New,Previously Owned |
| Subdivision Name | Westridge Village |
| Sewer | City Sewer |
| Green Energy Generation | Solar PV Owned |
| Electric | Electric,Xcel |
| High School District | Greeley 6 |
| Standard Status | Closed |
| City | Greeley |
| High School | Greeley Central |
| Status | Sold |
| Roof | Composition |
| Gas Y/N | Natural Gas,Atmos |
| Exclusions | Sellers Personal Property |
| Possible Use | Single Family |
| HOA Fee | 190 |
| Tax Annual Amount | 1957 |
| Zoning | RES |
| Tax Year | 2024 |
| Full Baths | 2 |
| Heating | Forced Air |
| Attached Garage | Yes |
| Construction Materials | Wood/Frame,Brick/Brick Veneer |
| Property Subtype | Residential-Detached |
| Garage Y/N | Yes |
| Living Area Units | Square Feet |
| Land Lease Y/N | No |
| HOA | Yes |
| Property Attached Y/N | No |
| Garage Spaces | 2 |
Interior Features
| Primary Bedroom Features | Wood Floor |
|---|---|
| Primary Bedroom Width | 14 |
| Above Grade Finished Area | 1641 |
| Bedroom 3 Level | Main |
| Primary Bedroom Area | 224 |
| Second Bedroom Width | 10 |
| Kitchen Level | Main |
| Living Room Width | 15 |
| Dining Room Level | Main |
| Fireplace Y/N | Yes |
| Window Features | Window Coverings |
| Primary on Main | 110 |
| Primary Bathroom Features | 5 Piece Primary Bath |
| Total Bedrooms | 3 |
| Bedroom 3 Features | Carpet |
| Kitchen Length | 15 |
| Heating Y/N | Yes |
| Living Room Features | Wood Floor |
| Total Baths | 2 |
| Air Conditioning Y/N | Yes |
| Basement | Full,Unfinished |
| Bedroom 2 Features | Carpet |
| Living Room Length | 18 |
| Dining Room Area | 165 |
| Interior Amenities | Separate Dining Room,Open Floorplan,Walk-In Closet(s),Kitchen Island |
| Kitchen Area | 210 |
| Dining Room Width | 11 |
| Below Grade Finished Area | 1589 |
| Bedroom 3 Length | 11 |
| Primary Bedroom Length | 16 |
| Bedroom 3 Width | 10 |
| Second Bedroom Length | 11 |
| Laundry Features | Washer/Dryer Hookups,Main Level |
| Living Room Level | Main |
| Dining Room Area | 15 |
| Kitchen Features | Wood Floor |
| Kitchen Width | 14 |
| Fireplace Features | Gas |
| LivingAreaSource | Assessor |
| Second Bedroom Level | Main |
| Living Room Area | 270 |
| Flooring | Wood Floors |
| Dining Room Features | Wood Floor |
| Bedroom 3 Area | 110 |
Exterior Features
| Street Suffix | St Rd |
|---|---|
| Covered Spaces | 2 |
| Lot Features | Lawn Sprinkler System |
| Lot Size Area | 3333 |
| Horse Y/N | No |
| Days on Market | 48 |
| @odata.id | https://api.bridgedataoutput.com/api/v2/OData/iresds/Property('a93f77f8ce2e4a5c4b7f579ea469b9d7') |
| Lot Size Acres | 0.08 |
| Street Name | 18th |
| Parking Features | Heated Garage,Oversized |
| Spa | No |
| Building Area Total | 1641 |
| Waterfront Y/N | No |
| Water Source | City Water,City of Greeley |
Amenities
- Foreclosure
- Views
- Short Sale
- New Construction
- Adult 55+
- Lease To Own
- No HOA Fees
- Furnished
- Primary On Main
- Air Conditioning
- Seller Finance
- Green
- Fixer Upper
- Horse
- Golf
- Fireplace
- Deck
- Garage
- Basement
- Pool
Property vs Single Family Average in 80634
Price
Taxes
Year Built
 Information deemed reliable but not guaranteed by the MLS. © 2026 Information and Real Estate Services, LLC.
Information source: Information and Real Estate Services, LLC. Provided for limited non-commercial use only under IRES Rules. © Copyright IRES.
The information being provided is for the consumers personal, non-commercial use and may not be used for any purpose other than to identify prospective properties consumer may be interested in purchasing.
The IRES, LLC Data on this
Information deemed reliable but not guaranteed by the MLS. © 2026 Information and Real Estate Services, LLC.
Information source: Information and Real Estate Services, LLC. Provided for limited non-commercial use only under IRES Rules. © Copyright IRES.
The information being provided is for the consumers personal, non-commercial use and may not be used for any purpose other than to identify prospective properties consumer may be interested in purchasing.
The IRES, LLC Data on this
