
Views - Golf Course
Address
2249 Rosette Ln, Castle Rock, CO
Price
$ 725,000
Property Attributes
- MLS#6872615
- TypeSingle Family
- Listing Status Coming Soon
- CountyDOUGLAS
- CityCastle Rock
- AreaMetro Denver
- NeighborhoodCrystal Valley Ranch
- Zip80104
- StyleSingle Family Residence
- Year Built2021
- Taxes$ 4258
- Price$ 725,000
- Bedrooms5
- Full Bathrooms3
- Half Bathrooms0
- Sqr Footage3888
- Lot Size0.17 Acres
Data Source:
Information and Real Estate Services (IRES)
Property Description
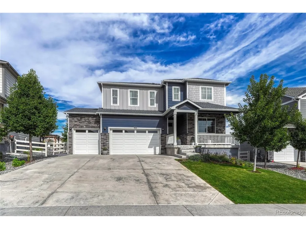
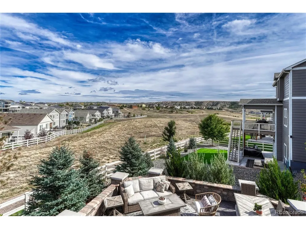
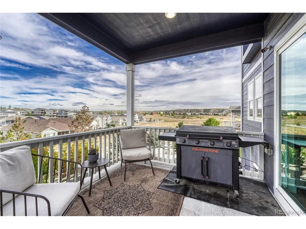
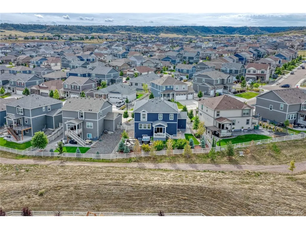
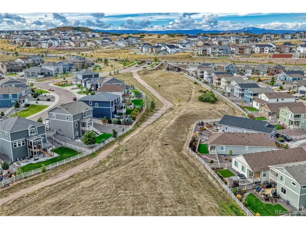
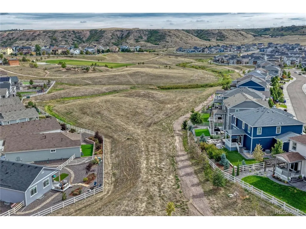
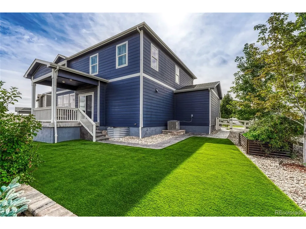
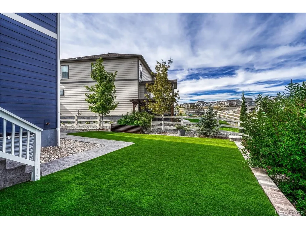
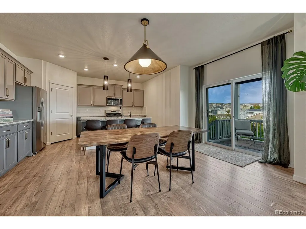
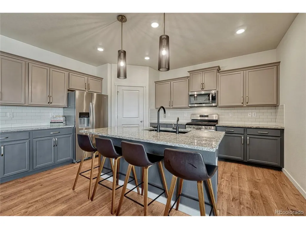
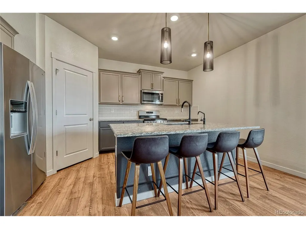
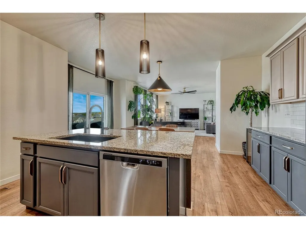
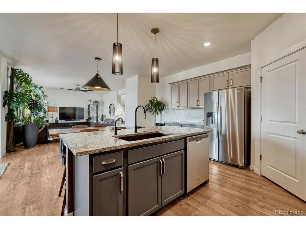
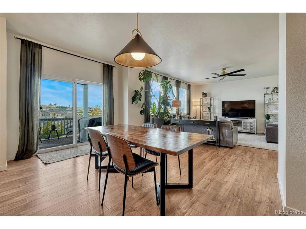
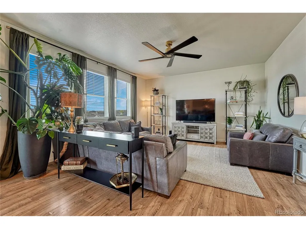
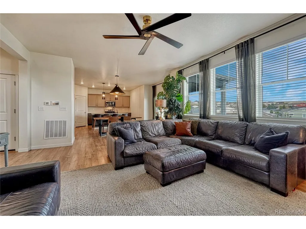
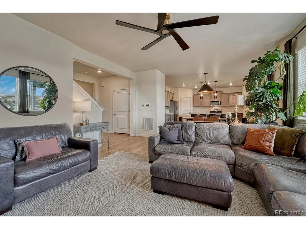
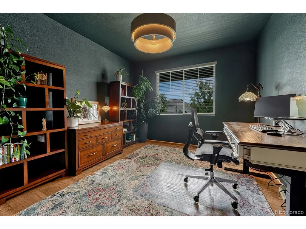
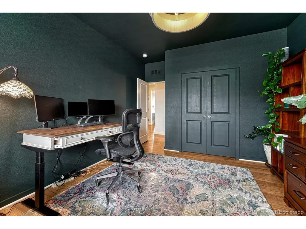
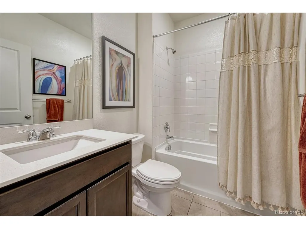
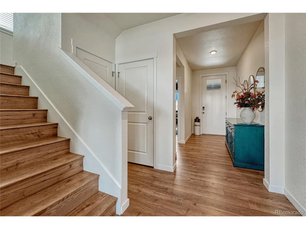
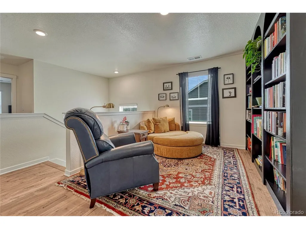
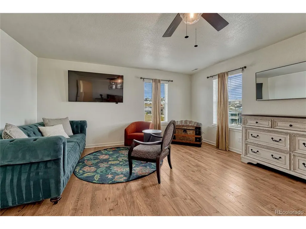
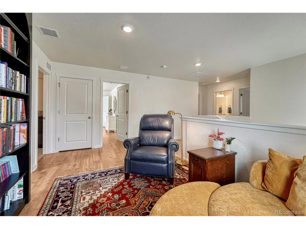
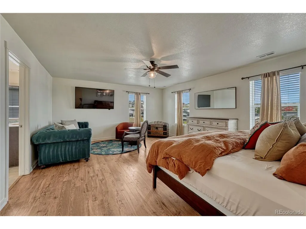
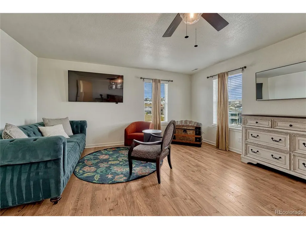
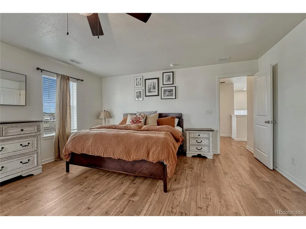
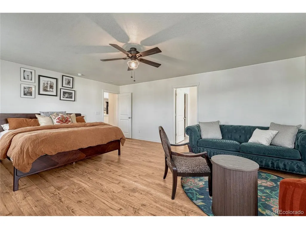
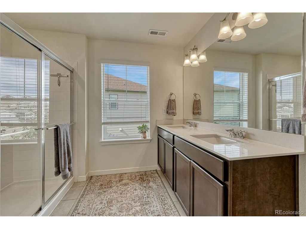
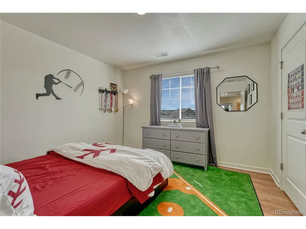
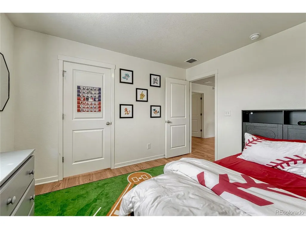
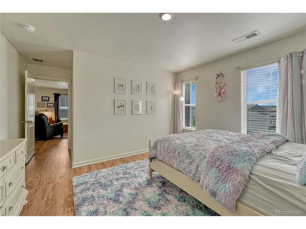
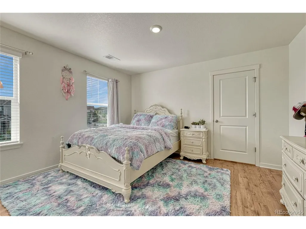
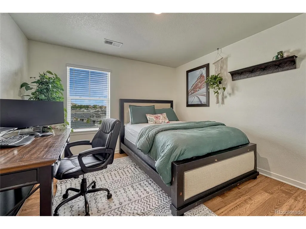
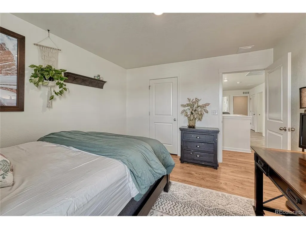
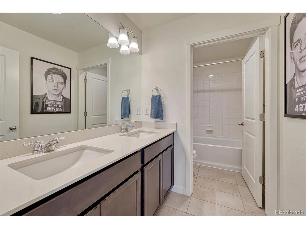
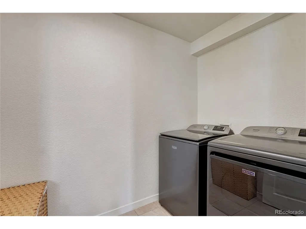
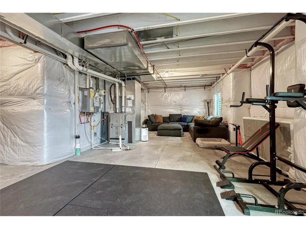
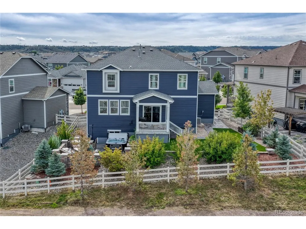
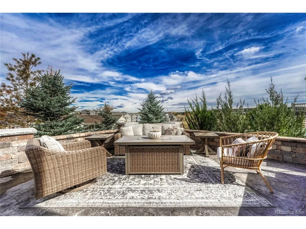
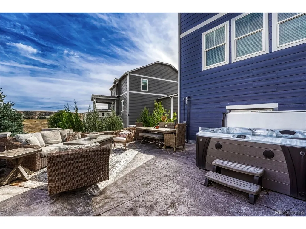
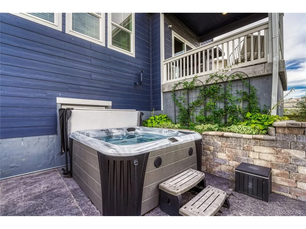
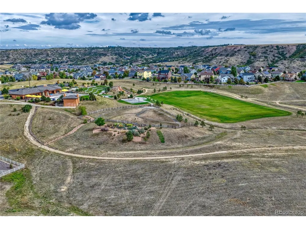
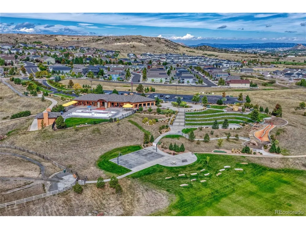
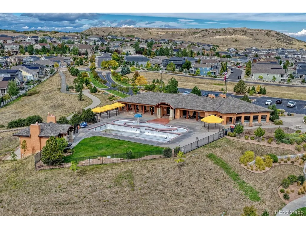
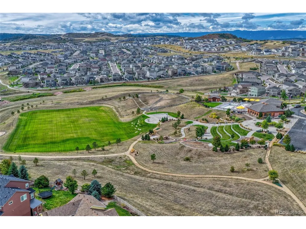
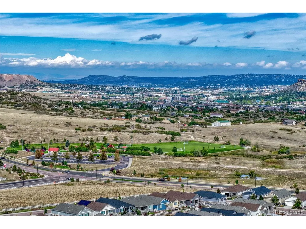
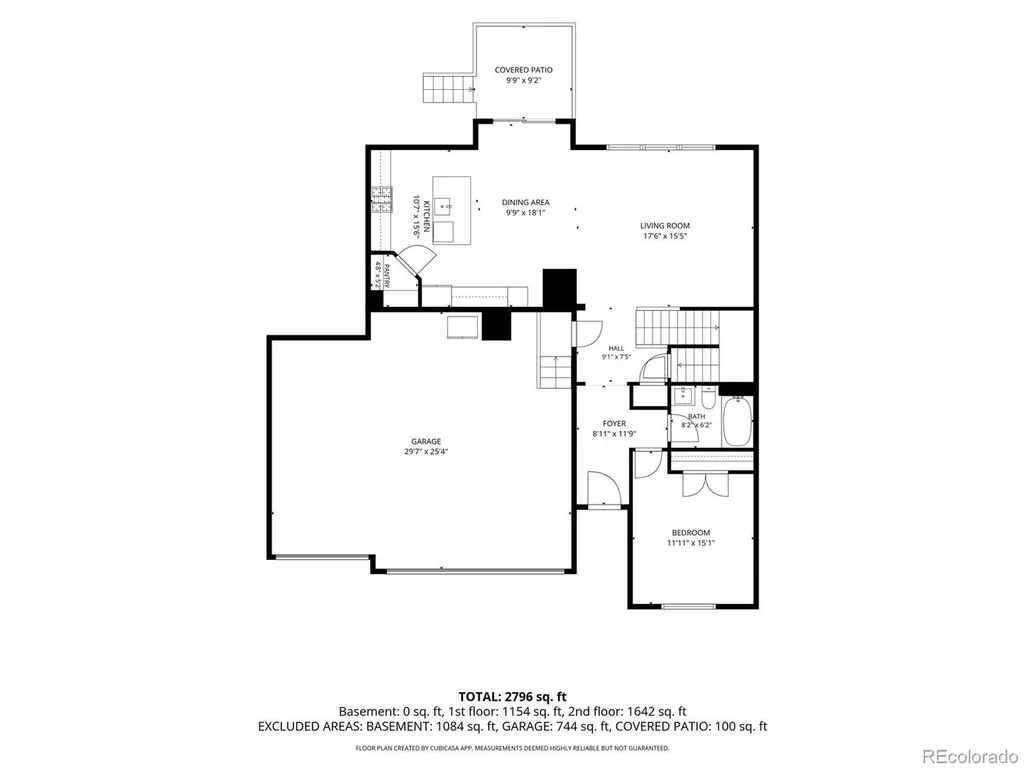
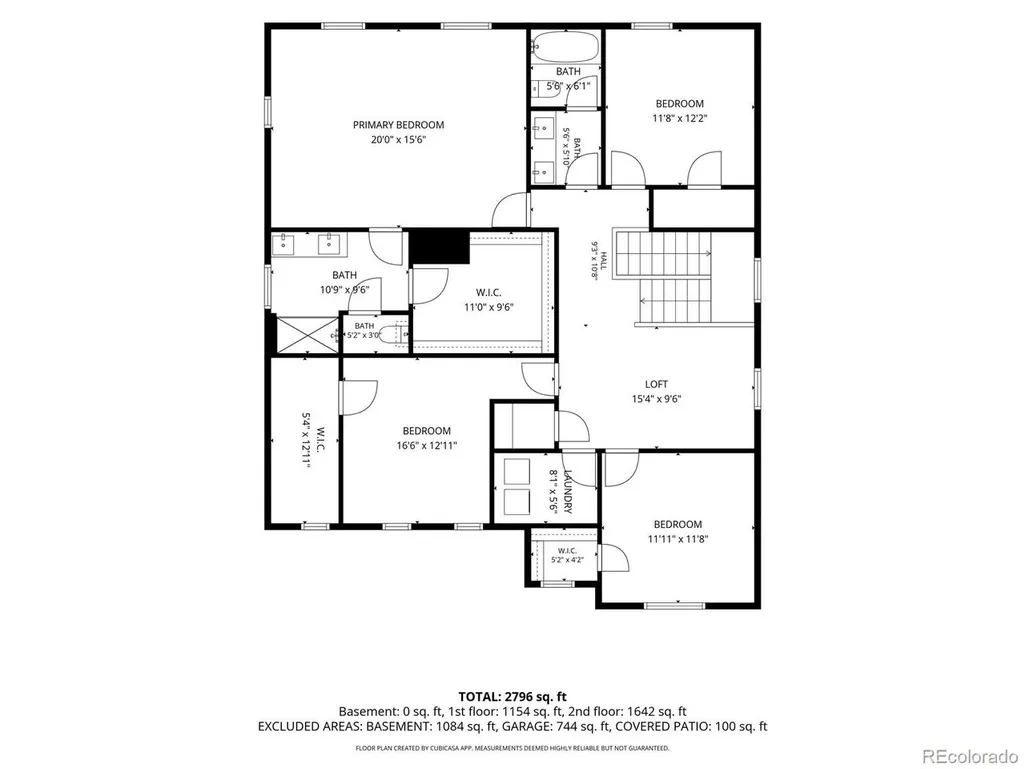
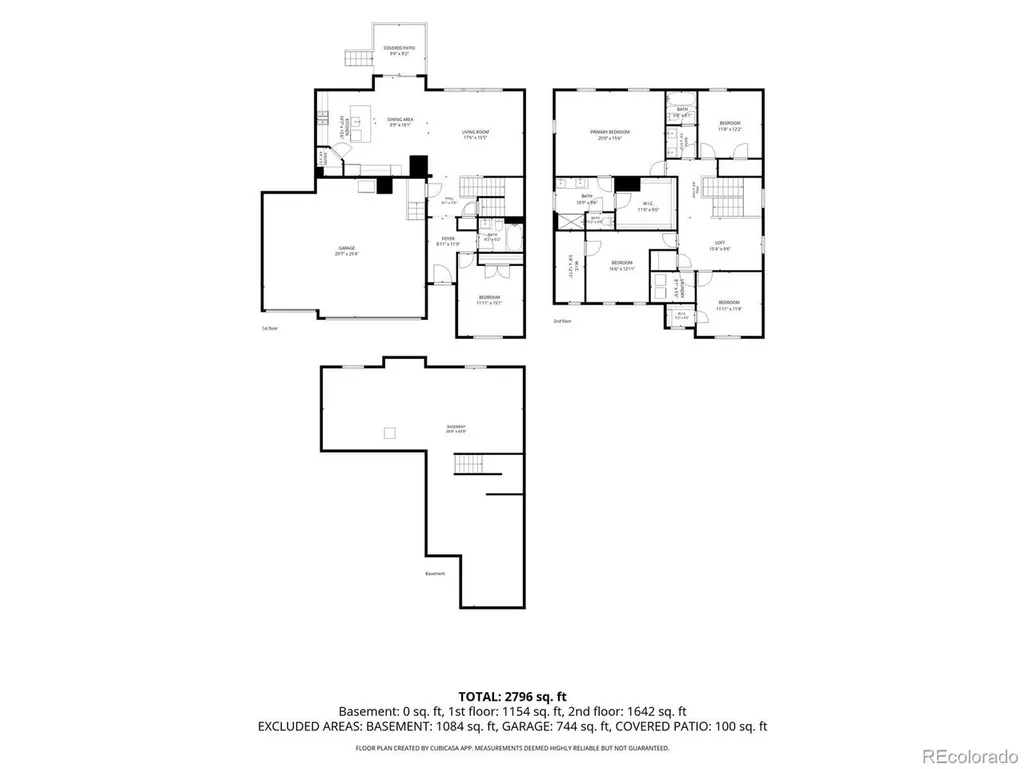
*** BACKS TO OPEN SPACE | $175K+ IN UPGRADES | EXCEPTIONAL OUTDOOR LIVING | 5 BEDROOMS | 3-CAR GARAGE *** NOT JUST ANOTHER 5-BEDROOM HOME-THIS ONE STANDS APART! With $175K+ in upgrades, this exceptional property offers a level of improvement, finish and outdoor living rarely found in homes of similar size. Significant time, money and attention to detail have created a home that is truly move-in ready and distinctly different from the typical comparable property. The backyard is the showpiece! Backing directly to open space, it combines privacy, views and virtually maintenance-free enjoyment. Features include a covered patio, lower-level stamped-concrete patio with hot tub, extensive professional landscaping, artificial turf, split-rail fencing and automatic sprinkler system. An incredible outdoor retreat for relaxing and entertaining! The open main level features a chef's kitchen with slab-granite countertops, island with seating for four, upgraded stainless-steel appliances, abundant cabinetry, walk-in pantry, pendant lighting and upgraded LVP flooring. A main-level bedroom with full bath adds flexibility for guests, family or an office. Upstairs offers 4 additional bedrooms, ALL with walk-in closets, 2 bathrooms with slab-quartz countertops and tile floors, plus a spacious loft with custom full-wall bookcase and convenient laundry room. The full unfinished basement provides excellent potential for additional living space, recreation or exercise. Additional upgrades include decorative lighting, security system with cameras/window sensors, tankless water heater, higher-end LVP flooring throughout and south-facing driveway. Crystal Valley amenities include pool, fitness center, clubhouse, trails, parks, playgrounds and dog park. Convenient to I-25, DTC, downtown Castle Rock, shopping, hospital, schools, golf, Outlets at CR, Promenade and The MAC. Compare the upgrades, amenities and outdoor living to other homes-this property stands apart!
| Elementary School | Middle School | High School |
|---|---|---|
| Castle Rock Elementary School | Mesa Middle School | Douglas County High School |
| Price History | |
|---|---|
| 9/28/2026 | Listed $725,000 |
General Features
| Living Area | 2763 |
|---|---|
| Sewer | Public Sewer |
| Heating | Forced Air |
| Cooling | Central Air |
| Utilities | Natural Gas Available,Electricity Available |
| Roof | Composition |
| HOA Fee | 85.5 |
| Garage Spaces | 3 |
| Association Fee Includes | Trash |
| Patio/Porch Features | Patio,Deck |
| Construction Materials | Frame,Stone,Composition |
| Exclusions | Washer,dryer,wall mounted televisions and mounts,garage fridge,all curtains and curtain rods. |
| Year Built | 2021 |
| View | Mountain(s),Plains View |
| Levels | Two |
| Property Subtype | Single Family Residence |
| Tax Year | 2026 |
| Community Features | Clubhouse,Pool,Fitness Center |
| Assoc Fee Paid Per | Monthly |
| County | Douglas |
| New Construction | No |
| Property Type | Residential |
| HOA | Yes |
| Subdivision Name | Crystal Valley Ranch |
| Full Baths | 2 |
| Status | Coming Soon |
| Directions | Loop Rd to Trails Edge Ln,Turn left onto Rosette,House is on the left. |
| High School | Douglas County |
| City | Castle Rock |
| Association Name | Crystal Valley Ranch Master Association |
| High School District | Douglas County RE-1 |
| MLS Area | Metro Denver |
| Elementary School | Castle Rock |
| Property Attached Y/N | No |
| Tax Annual Amount | 4258 |
| Middle/Junior High School | Mesa |
| MLS Area Minor | Metro23/DCW |
| Virtual Tour | https://www.listingsmagic.com/sps/tour-slider/index.php?property_ID=286375&ld_reg=Y |
| Builder Name | D.R. Horton,Inc |
| Standard Status | Coming Soon |
| Expected Active Date | 2026-09-30 |
| AttributionContact | JimGarcia100@gmail.com,720-385-4497 |
Interior Features
| Basement | Full,Unfinished |
|---|---|
| Above Grade Finished Area | 2763 |
| 3/4 Baths | 1 |
| Total Bedrooms | 5 |
| Room Type | Loft |
| LivingAreaSource | Assessor |
| Total Baths | 3 |
Exterior Features
| Exterior Amenities | Sprinkler System,Hot Tub |
|---|---|
| Fencing | Fenced |
| Parking Features | Attached |
| Lot Features | Abuts Public Open Space,Abuts Private Open Space,House Faces South,Paved |
| Lot Size Area | 7405 |
| Lot Size Acres | 0.17 |
| Waterfront Y/N | No |
| Builder Model | Hennessy |
Amenities
- Foreclosure
- Views
- Short Sale
- New Construction
- Adult 55+
- Lease To Own
- No HOA Fees
- Furnished
- Primary On Main
- Air Conditioning
- Seller Finance
- Green
- Fixer Upper
- Horse
- Golf
- Fireplace
- Deck
- Garage
- Basement
- Pool
Property vs Single Family Average in 80104
Price
Taxes
Year Built
 Information deemed reliable but not guaranteed by the MLS. © 2026 Information and Real Estate Services, LLC.
Information source: Information and Real Estate Services, LLC. Provided for limited non-commercial use only under IRES Rules. © Copyright IRES.
The information being provided is for the consumers personal, non-commercial use and may not be used for any purpose other than to identify prospective properties consumer may be interested in purchasing.
The IRES, LLC Data on this
Information deemed reliable but not guaranteed by the MLS. © 2026 Information and Real Estate Services, LLC.
Information source: Information and Real Estate Services, LLC. Provided for limited non-commercial use only under IRES Rules. © Copyright IRES.
The information being provided is for the consumers personal, non-commercial use and may not be used for any purpose other than to identify prospective properties consumer may be interested in purchasing.
The IRES, LLC Data on this
